Hey friends~
In last week's post I shared about the grounds, exterior and fourth floor of the GA Southern Living Idea House, Abercorn Place, in Senoia, GA. If you missed it, you can read it first
here. In this post I will concentrate on the third floor. This floor has the glor-i-ous master bedroom suite, two other bedrooms, the laundry room and spacious linen closet.
But first, let me give credit where it is due for this captivating home, Abercorn Place.
DEVELOPMENT - The Historic Senoia Project
LANDSCAPE DESIGNER - Hooten Land Design
BENEFICIARY - The American Cancer Society's Cattle Baron's Ball 2010
OK, let's begin. First stop is the young girls "tween" bedroom which is bursting with color and pattern. I think every color of the rainbow is represented.
Serena & Lily bedding dresses up the four-poster bed by
IKEA. A bold striped fabric from
Sunbrella is used on the bed and windows. What a fun bedroom for a young girl to have! Here is the bed with layers of covers and pillows.
I like the following idea. A hanging wall unit on each side of the bedroom door for storage and display.
A fabulous window treatment is in the next picture. You can also see the butterfly mural by artist Dee Keller that encircles the room.
The bedrooms share a jack and jill bathroom. The bright green counter tops are Caesarstone in an Apple Martini color, which is a good neutral for a boy or girl. The SL Idea House Resource Guide says, "The floor tile is a custom-designed pattern from Daltile. Jamie cleverly went online to
daltile.com and used the Mosaic Design Tool to create his own template and color scheme."
The next bedroom is a nursery. The nursery bedding, Zootopia, inspired the room's animal mural by artist Scott Palmer, BFA, and is from the
Southern Living Home Collection by PEM America.
And here's another window treatment. Same basic design as in the first bedroom with a few different details and different fabrics.
Between the first two bedrooms in the hallway is the laundry room. Love the drying rack from Ballard Designs!
Next in the hallway before the master bedroom is a spacious custom-built linen cabinet for extra blankets and pillows. Wouldn't we all like to have one of those? However, I didn't take a photo. :-(
Now to the dreamy Master Bedroom and Bath......
From the resource guide: (You have to go so you can pick up one of these!)
"Jamie commissioned a custom upholstered fabric canopy to frame the bed with a mix of a floral print from Ballard Designs and a check fabric from Ethan Allen. The bed itself features Basic Bedding by Perfect Fit (southernlivingbedding.com) and the Louis headboard from Ballard Designs."
I like the use of both bedside table lamps and over the bed reading lamps.
Master Closet
I am IN LOVE with these glass knobs on the cabinets leading into the master bath and across from the master closet!! I want some now please. They are from House of Antique Hardware.
Very nice His and Hers sinks and cabinets. I think the raised shelf and drawers on these is a smart design and storage solution.
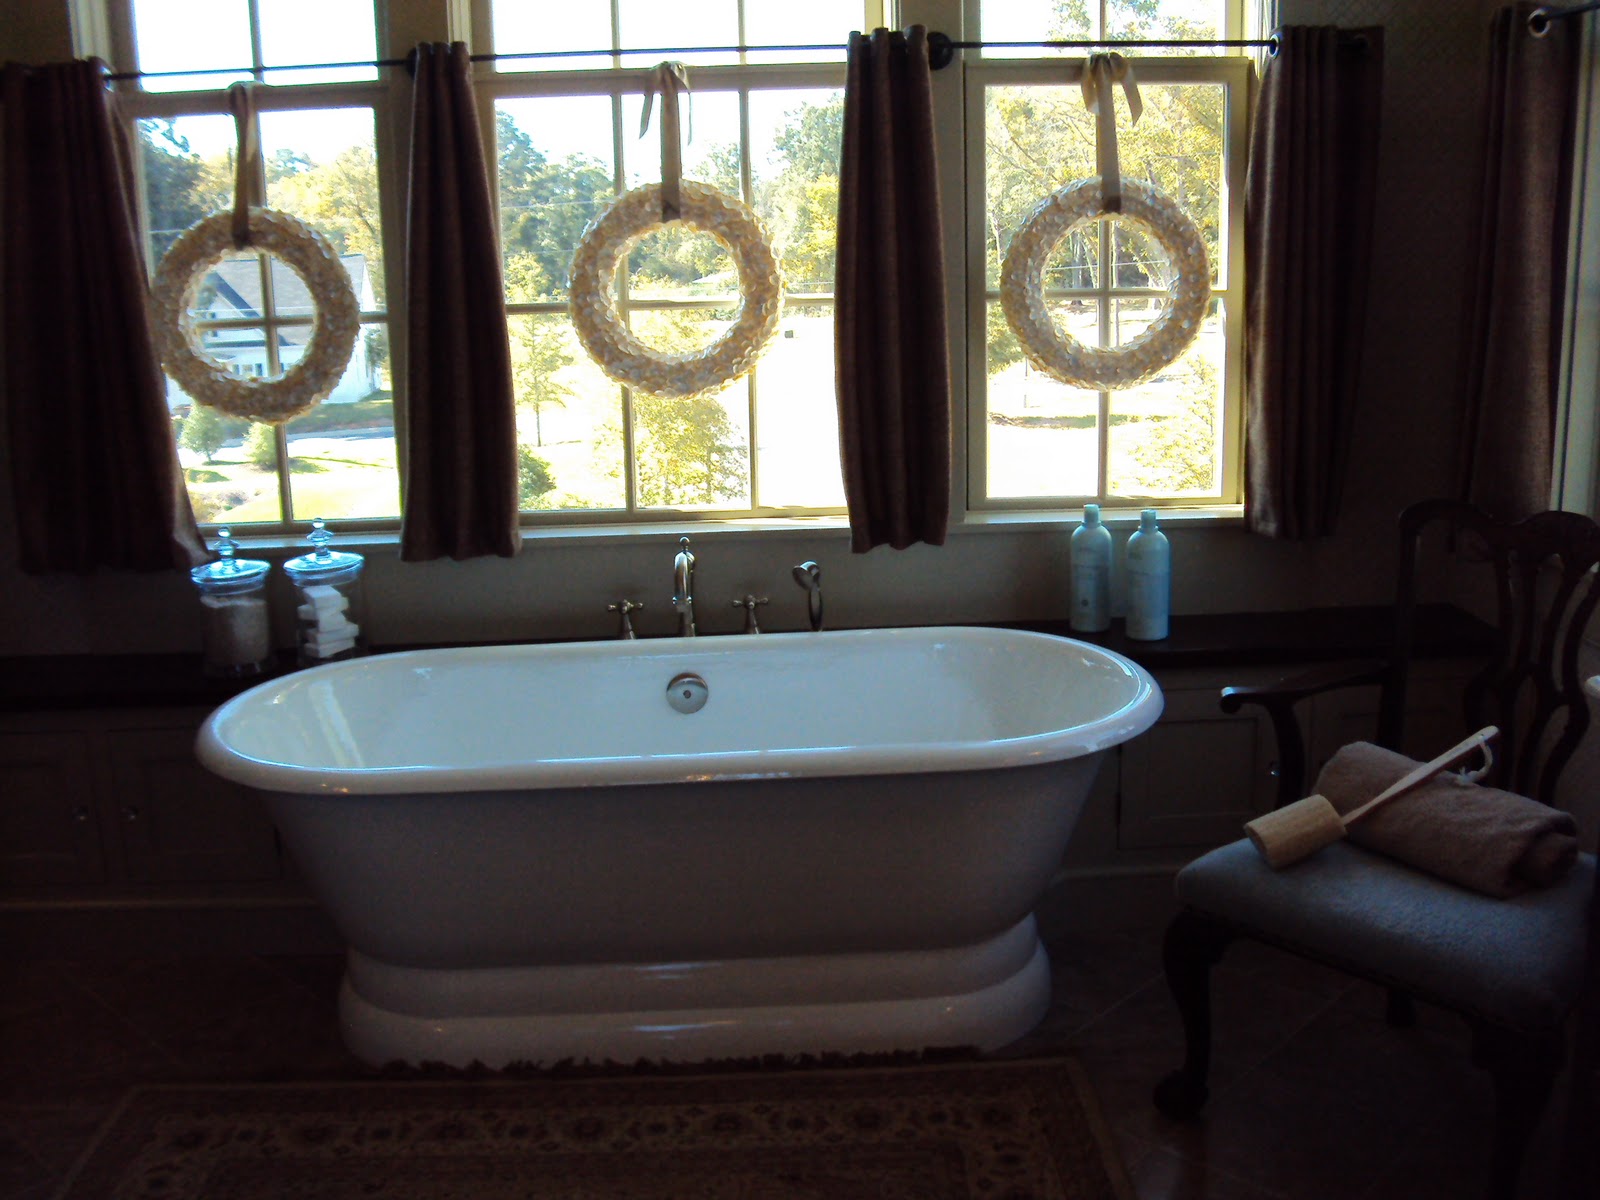
The big soaking tub is in front of a wall of windows. I apologize for the poor quality picture.
Spacious shower with ledge for sitting. All of the showers in the house have these unique drains that we never had seen before.
Window and cabinet between toilet room and shower. This is just one of the many beautiful plants throughout the home that provide an airy and natural feeling to the space. It appears that the cafe curtains used in the master bath were all made from a type of burlap.
Finally, I want to point out the transom windows throughout this floor.
love love love
So, we have covered a lot of ground but still have a lot more to go. Part three will focus on the main living areas of the town home. This includes the formal living and dining areas, the kitchen, "scullery" and sitting room. What is a "scullery," you ask? Stay tuned to find out.
What has been your favorites thus far? Favorite furniture, fabric, colors? Let me know what you have liked.
Thanks for stopping by! Libby